Arcadia's residential development expanded during the 1920s and 1930s and continued through the 1950s and 1960s. In a home that has been altered over time, an inspection should identify the flooring actually present today. Drying decisions depend on the wet layers, their attachment and the access available beneath the visible finish.
Key takeaways
- Identify the installed floor assembly before selecting a drying approach.
- Treat thresholds and remodeling seams as inspection points.
- Compare readings within the same material using suitable instrument settings.
- Document why a finish is retained, lifted for access or removed as damaged.
- Give the flooring contractor the material record before replacement begins.
Read the room before choosing equipment
The visible floor can tell only part of the story. A decorative covering may sit over backing, adhesive or another retained layer from an earlier renovation. The inspection begins with exposed edges, safe access points and any available installation records so the team can describe the assembly with useful precision.
Room names and material boundaries belong on a sketch. The kitchen, hall and sitting room may have different finishes even when water traveled through all of them. Each transition can require a different measurement approach, and the record should preserve those distinctions throughout the work.
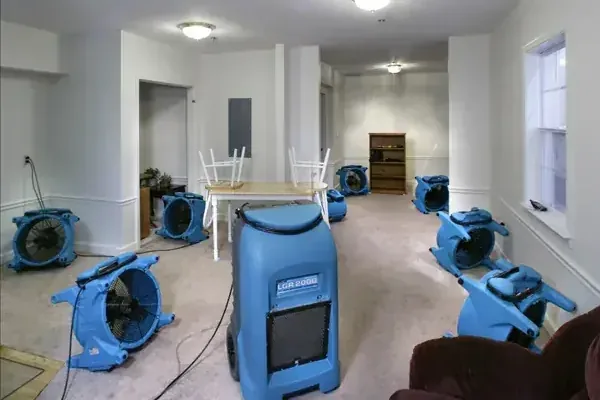
A structural drying plan uses that survey to determine where evaporation can occur and where access is restricted. Equipment selection follows the materials and conditions found. Starting with the room layout also helps keep working paths clear when furniture has to be temporarily relocated.
- Describe the visible covering and accessible backing.
- Mark changes in finish between rooms.
- Retain any available installation information.
Development history prompts questions about alterations
Arcadia changed from small farms and chicken ranches toward residential development, with further subdivisions during the postwar boom. A current home may have a repair or alteration history worth asking about. Owners can identify replaced rooms, additions or recent flooring work that will help the inspector select useful access points.
The relevant questions concern the individual building: whether a finish was laid over another surface, whether a doorway was moved and whether cabinets were installed before the current floor. A receipt or photograph from remodeling can clarify a concealed junction. The crew then verifies accessible conditions during the moisture survey.
A description such as older floor is too broad for a drying decision. The actual material, thickness where observable, attachment and condition deserve separate entries. That detail helps prevent a newer patch from being treated as though it responds exactly like the surrounding construction.
Thresholds can hide the edge of a wet layer
A transition strip may cover the place where water passed beneath a finish or collected at a change in height. The inspection checks nearby readings and visible distortion before deciding whether limited removal will help. Any lifted trim should be labeled if it remains suitable for reuse.
Water can also reach beneath a fixed cabinet or a closet floor that continues from the adjoining room. The crew follows the observed path far enough to locate an unaffected comparison. A doorway should not become the inspection boundary simply because it is a convenient place to stop walking.
Accessible liquid removal comes before judging how the remaining layers respond. Extraction can improve visibility and reduce the amount of water left in contact with the floor. It still needs to be followed by an assessment of backing and support materials that are concealed from view.
- Inspect both sides of transitions.
- Check continuous coverings into closets.
- Photograph the layers revealed by an opening.
Choose comparison points that answer the right question
Moisture readings need context to be useful. A reading in one material should not be treated as directly interchangeable with a reading in a different assembly. The technician records the measurement location and appropriate instrument setting, along with the material being assessed and a suitable dry comparison.
Repeated measurements work best when the locations can be found again. A labeled floor sketch and photographs can identify the same board area, exposed backing or supporting surface at each visit. This is more reliable than taking a new convenient reading near the doorway every time.
When a reading stays elevated, the technician investigates the affected layer, continued leakage and restricted drying access. The log records any opening or equipment adjustment alongside the location being treated. Measurements at the next visit show the response, giving the crew a reason to continue that setup or change it.
- Label measurement positions clearly.
- Use consistent settings for repeated comparisons.
- Record the reason for changing the treatment.
Separate physical damage from retained moisture
A floor can improve in moisture condition while remaining distorted, detached or otherwise unsuitable for reuse. Conversely, a surface that looks flat can conceal damp material underneath. The repair decision should address both the physical condition and the drying measurements rather than allowing either one to stand alone.
The team should document the reason for each removed section. Some openings provide access to a concealed wet assembly; other areas are removed because the material has broken down or cannot be appropriately retained. Keeping those reasons distinct helps the replacement contractor understand the extent of reconstruction.
A finish that remains in place still needs a defined endpoint and a clear description of any lasting defect. Photographs can capture raised edges, gaps or marks after drying. Those observations belong in the final condition record so appearance is not confused with the completion of moisture treatment.
Fixed features can limit a successful drying path
Built-in storage, stair edges and heavy fixtures can block access to a damp layer. The crew marks each obstruction on the drying layout and identifies the surface behind it. Where removal or support is needed, the appropriate contractor coordinates that work before the drying crew treats the newly accessible area.
The plan should also protect unaffected rooms when equipment and contents move through the home. A clear work route reduces the need to drag furniture across exposed flooring. The position of hoses and cables matters because the household may still need access to other rooms while treatment continues.
Where an appliance started the loss, the appliance leak assessment should be coordinated with the floor work. A repaired machine may cover the inspection area after it is returned. Final readings and photographs should be collected before that access is lost.
Prepare a handoff that survives a change of contractor
The flooring installer may arrive after the restoration crew has completed its work. A useful handoff identifies the exposed support, retained layers, drying observations and remaining repairs. The installer then evaluates the selected replacement product and its installation requirements against the actual surface that will receive it.
Photographs taken before removal, during exposure and at completion stay together in the final file. This sequence shows the flooring installer the layers that were exposed and the supporting surface left for repair. It also lets the owner distinguish damage from the leak from openings made to inspect and dry the floor.
Arcadia includes Anoakia Estates and the residential areas developed during successive growth periods. Whatever the property's setting, its own floor record should drive the repair. Material names, labeled readings and a clear installation handoff give the household a stronger basis for decisions than a broad description of building age.
Questions
Does an older Arcadia home require every floor covering to be removed?
Removal depends on the installed assembly, damage, exposure and access needed for treatment. Inspection can identify which sections can remain and which conceal material that requires attention.
Why are readings taken beyond the visible stain?
Moisture can travel beneath a covering farther than its surface discoloration suggests. Extending the survey helps locate the edge of the affected assembly and a useful comparison area.
Can a dry looking threshold hide water?
Yes. The strip may conceal damp backing or a transition between floor heights. Nearby observations help determine whether opening that junction is warranted.
What makes a drying log useful to an installer?
The installer needs identifiable materials, measurement locations, completion observations and any unresolved damage. Those details connect the mitigation record to the surface receiving the new product.
Should a raised floor edge be ignored after readings improve?
Physical distortion requires its own repair assessment. Better moisture readings do not automatically restore the original fit, attachment or appearance of a damaged finish.