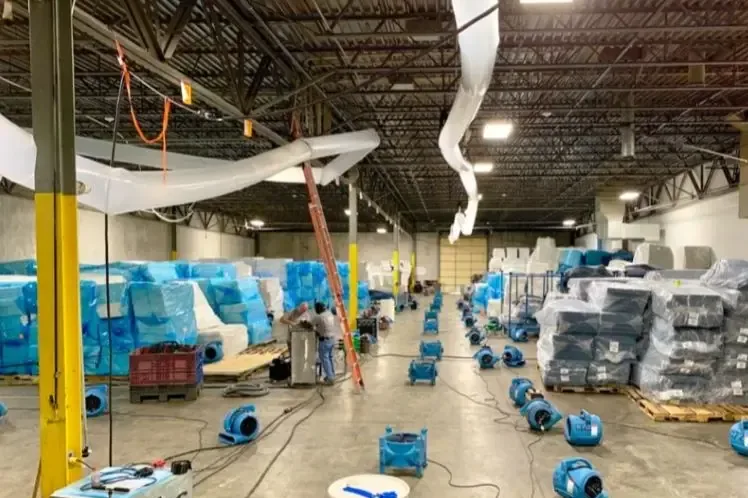
Monrovia has a Technology Corridor, with Foothill Boulevard and Huntington Drive among its main roads. Inside an affected business, a water loss is managed through specific rooms, work routes and stored assets. Dividing those spaces deliberately helps the property contact coordinate mitigation while understanding which operations still have safe, usable space.
Key takeaways
- Name a business contact who can approve access and communicate work restrictions.
- Separate wet rooms, handling routes and unaffected stock storage.
- Identify sensitive records and equipment before the work area is rearranged.
- Tie every equipment position to the material it is intended to dry.
- Release individual rooms only after their documented conditions support the planned use.
Begin with the activities each room supports
A reception area, storage room and equipment workspace have different access needs even when the same leak affects them. The initial survey should record what each area contains and how staff normally move between rooms. That information allows the response to protect essential routes while identifying where normal use must pause.
The designated business contact can explain sensitive operations and authorize the movement of stock or furnishings. The restoration crew contributes the observed water boundary and immediate access restrictions. Bringing those views together produces a workable floor plan rather than a collection of separate instructions that staff cannot follow.
The commercial water damage assessment records affected construction alongside business contents. A room with wet flooring and dry shelves needs different handling from one where water entered stored cartons. Before equipment or stock moves, the room plan identifies those differences and the person authorized to make inventory decisions.
- Label rooms by their everyday business use.
- Identify the contact authorized to approve access.
- Record any operation that requires specialist coordination.
Draw boundaries that people can recognize
A clear work boundary uses actual doorways, partitions or other recognizable features. Staff should be able to tell which space is restricted without interpreting a technical moisture diagram. Temporary barriers and notices need to agree with the room map used by the crew and the business contact.
The route for extraction hoses or removed material deserves its own planning. Crossing an unaffected stock area repeatedly can complicate both safety and inventory control. The team should select a route that suits the building layout and explain when access through that route will be interrupted.
Water discovered beyond the first boundary prompts a revised room map. The crew explains the new restriction to the business contact, who updates staff access instructions. This keeps the marked work area, equipment route and usable rooms aligned as the inspection follows water into additional parts of the building.
- Use room names already familiar to staff.
- Mark the route for equipment and material handling.
- Update restrictions when the wet area changes.
Protect records and stock before rearranging the space
Business contents often carry information that a general room photograph cannot capture. Shelf location, product identification and document ownership may matter to the person reviewing a damaged item. The inventory process should preserve enough detail to reconnect each object with its original location after it is moved.
Sensitive records require an authorized handling decision. The crew should not assume that papers or storage media can be discarded because their container is wet. The business contact can identify who may examine them and whether a specialist is needed to evaluate recovery or secure disposal.
Movable stock should be separated by observed condition and placed outside the active work route. Labels can distinguish dry inventory from items awaiting assessment. This keeps a temporary storage area from becoming a mixed pile that delays decisions while the building materials underneath still need attention.
- Record shelf or room locations before moving stock.
- Assign an authorized reviewer for sensitive records.
- Keep unaffected inventory separate from disputed items.
Water removal should reveal the floor beneath operations
After safe access is established, accessible standing water can be removed so the floor and adjoining wall bases are easier to inspect. Heavy furniture and installed equipment may conceal wet edges. Their movement needs coordination with the appropriate person rather than an assumption that every fixture can simply be rolled away.
The crew can identify which obstruction limits the inspection and what access would resolve it. A targeted move may expose a damp perimeter or floor transition. Photographs should show what was uncovered, especially when the equipment will later return and make the same area difficult to view.
Extraction work follows the material survey as wet areas become accessible. Beneath a fixed cabinet or storage platform, water can remain after the central walkway is clear. The crew records those concealed areas, arranges the necessary access and checks them before releasing the room for normal use.
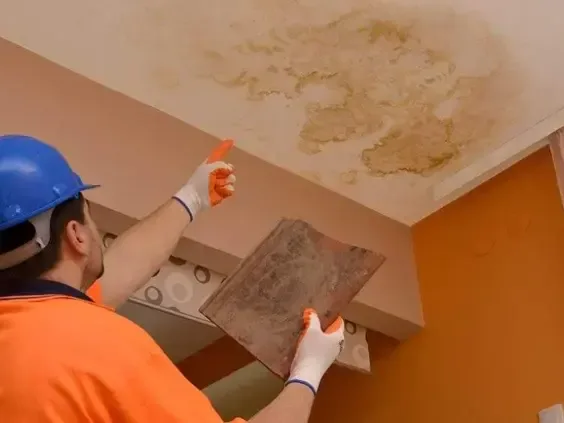
Equipment placement must respect both treatment and access
A drying setup needs to reach affected surfaces while leaving an appropriate path for authorized movement. Equipment should not obstruct required exits or create a route through unstable construction. The business contact and crew can examine the arrangement together before staff return to any neighboring operational space.
The purpose of a machine's location should be clear enough that staff do not move it simply to open a cabinet or create storage room. If the business needs access to that area, the crew can adjust the plan deliberately. Unplanned equipment movement can change airflow or interrupt drainage while leaving no explanation in the log.
The drying process for retained materials uses measurements to evaluate the setup. When a section responds slowly, the crew checks material exposure, room conditions and access. An equipment count alone does not describe whether the dampest construction is improving.
A partial release needs a specific intended use
One area may become suitable for a limited activity while an adjoining room still contains exposed construction or operating equipment. A partial handoff should name the released space and the use considered during that decision. A room available for authorized inspection may not yet be ready for customers or routine storage.
The business contact should understand any remaining restrictions on movement, cleaning or furniture placement. Those conditions belong in the handoff record so a shift change does not erase them. The next person arriving at the property needs the same clear instructions as the person who attended the walkthrough.
Where the work crosses a tenant and building management boundary, both contacts should understand the completed scope. Shared access arrangements need particular attention when equipment remains in a common route. Written room releases help prevent an informal statement of progress from being interpreted as completion of the entire property.
Final records should support the next maintenance decision
The final package should connect source repair, contents handling and construction treatment without obscuring their different decisions. A labeled room plan can tie photographs and measurements to recognizable positions. The business then has a usable account for maintenance, reconstruction and any internal assessment of the interruption.
Remaining finish work needs its own list, including areas that are dry but physically damaged. The contractor installing a replacement surface should receive the relevant material observations. That handoff reduces the chance that a repaired room hides an unresolved defect or a component awaiting another trade.
For a Monrovia business, successful coordination means the record follows how the space is actually used. It identifies which rooms were affected, how stock was handled and when each area became available again. The resulting file remains useful after staff changes and after the original equipment layout has been forgotten.
Questions
Can part of a business remain in use during drying?
That depends on safe separation, access, material conditions and the activity proposed. A room-specific assessment can define available space and the restrictions that remain during the work.
Who should decide what happens to sensitive documents?
The business should identify an authorized reviewer before records are moved or discarded. Specialist handling may be appropriate for material whose information or physical condition requires additional assessment.
Why label stock that looks dry?
Clear labels preserve its location and keep it separate from items awaiting assessment. This helps staff avoid mixing unaffected inventory with goods exposed during the loss.
Can staff relocate an air mover to reach a cabinet?
Access needs should be raised with the crew so equipment can be adjusted deliberately. The new position should still support treatment and leave the operating arrangement documented.
What distinguishes a room release from overall completion?
A room release identifies a particular space and its permitted use at that point. Overall completion also accounts for remaining work elsewhere, final material conditions and the complete repair handoff.