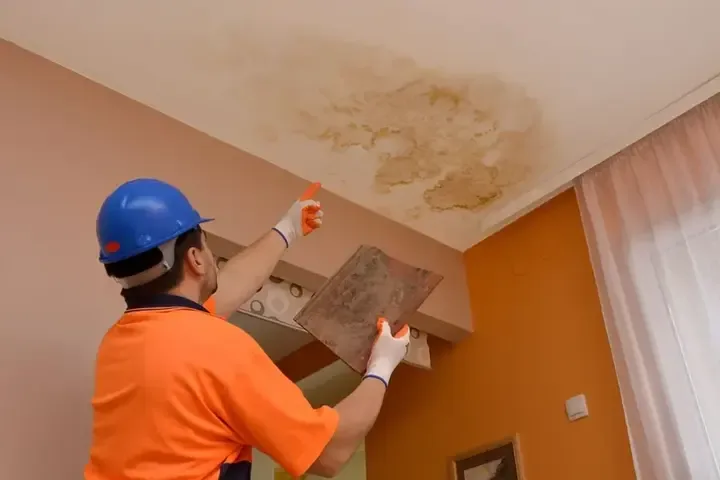
Renters occupied 53.6% of occupied housing units in Monrovia in 2020. A supply pipe release in a rented home creates connected tasks for the occupant, property contact, plumber and restoration crew. Clear reporting and a practical access plan help those tasks proceed while preserving an accurate account of the damaged rooms.
Key takeaways
- Report active leakage and immediate access hazards to the designated property contact.
- Keep the discovery account separate from assumptions about the failed pipe.
- Identify who can authorize openings and coordinate entry for each trade.
- Record tenant belongings separately from walls, floors and fixed cabinetry.
- Request a room-specific handoff before moving contents back into the affected area.
Start with an account the next person can use
An occupant can describe the room, the first sign of water and whether the release continues. Useful details include dripping behind a wall, a spreading floor puddle or water emerging at a doorway. The report should also state whether access is blocked and whether electrical equipment lies in the wet area.
A concise written message helps preserve the sequence when several people become involved. It can note the discovery time, any safe action already taken and where photographs are stored. The account should use observations rather than assign a pipe material or a cause that has not yet been inspected.
The supply pipe water damage response links source control to assessment of the building. A plumber diagnoses the failed plumbing; the restoration crew tracks the water that escaped. Sharing the same room names and photographs helps both teams understand the extent without relying on separate recollections.
- Name the affected room and visible water path.
- Report access or electrical concerns.
- Retain the original photographs and messages.
Separate occupant access from work authorization
The person who opens the door may not be the person authorized to approve removal of a wall section. Before invasive work, the team needs the correct property contact and a clear description of the proposed access. That coordination is especially useful when the occupant is away during working hours.
The property contact should organize keys or another agreed entry method and identify any rooms that require special arrangements. Occupants can identify pets, personal belongings and daily access needs. Private information does not need to be included in a general work note unless it is necessary for the task.
Monrovia includes the Myrtle Avenue townsite area and the Foothill Boulevard corridor. At an individual rental, the actual entrance, room layout and authorized contact determine the access plan. A clear arrival route and an uncluttered work area support the repair without assigning construction details from the property's location.
- Confirm the contact for building alterations.
- Arrange entry before equipment delivery.
- List rooms that need continued occupant access.
A stopped pipe can leave a moving water boundary
Water that has entered a cavity may continue to drain after the supply is isolated. The inspection follows wall bases, adjoining rooms and any lower ceiling that could receive water. A puddle shrinking at the original source does not eliminate the need to inspect the route beyond it.
The crew marks the observed extent on a room sketch and identifies materials for repeated readings. When safe access reveals an additional wet layer, the plan should be updated. The occupant and property contact then receive the same revised description instead of different versions of which rooms are affected.
Removal of pooled water helps expose surfaces for further assessment. The next decision concerns retained moisture and material condition, not simply whether the floor can be walked across. A written boundary also helps keep dry belongings and normal household traffic away from the work area.
- Check the opposite side of affected walls.
- Inspect adjoining thresholds and lower rooms.
- Update the room sketch when hidden travel is found.
Belongings need a record distinct from the building
A tenant's furniture and a property's fixed cabinetry may share the same wet room but require different handling and decisions. The inventory should distinguish movable possessions from building components. That separation helps the appropriate person assess each item without treating ownership as something the restoration crew can infer from appearance.
Photographs can show an object's condition, its original room and any visible water contact. Items waiting for a decision should be labeled and stored away from active drying paths. Moving everything into an unmarked pile creates unnecessary uncertainty about what was affected and where it originally stood.
The contents record identifies each moved item, who approved the move and the condition visible at that time. Photographs and location labels keep those entries useful after belongings leave the room. Payment and responsibility questions go to the relevant agreement, insurer or qualified adviser, with dated observations of the damage attached.
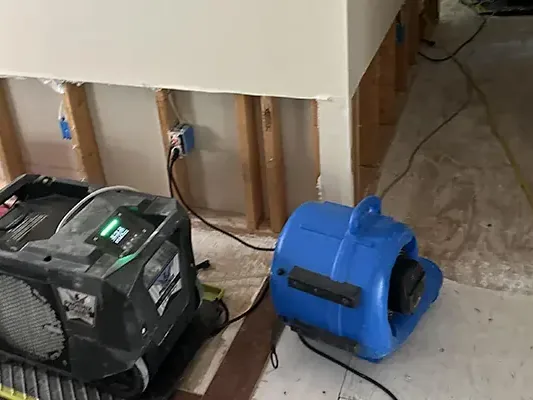
Equipment instructions should match everyday room use
A home remains an occupied space even while part of it is being dried. The crew needs to identify walking routes, door positions and areas that occupants must avoid. Cables and hoses should be arranged so that routine movement does not require stepping across unstable or wet materials.
The crew explains which machines must stay in position, how occupants can use the remaining rooms and whom to contact if a problem occurs. Moving a machine to fit furniture can interrupt airflow across a damp wall. Clear operating instructions connect equipment placement to the material being dried and the safe route through the home.
The structural drying records connect material readings with room conditions and equipment adjustments. Sharing a short status update can explain why one room is ready while another remains restricted. That makes the remaining work concrete for both the household and the property manager.
Repair openings require a documented handoff
A wall opening made to repair the pipe may also reveal wet insulation or framing. The plumber and drying crew should communicate what was exposed and what remains concealed. Photographs taken before the cavity closes preserve a useful record for the person coordinating reconstruction.
The repair contractor needs to know which materials reached the drying objective and which components were removed because of physical damage. A general message that the leak is fixed leaves those questions unanswered. The scope should distinguish plumbing completion, drying completion and replacement of wall or floor finishes.
Where continued access is needed, the room arrangement should protect occupants while leaving the inspection point available. Closure should follow the appropriate checks for the actual work. The authorization record can identify who accepted the handoff and which remaining repairs are scheduled separately.
Close the communication loop before returning contents
The final walkthrough should compare the original affected rooms with the work completed. The property contact can confirm that repair access is resolved, while the occupant identifies belongings still displaced. This gives both parties an opportunity to record remaining issues before the equipment and temporary barriers are removed.
A room-by-room handoff separates areas ready for furniture from floor or wall sections awaiting repair. The property contact coordinates the return of belongings around that list so damaged surfaces remain accessible. Drying measurements and photographs stay with the property record for the contractor who later installs the replacement finish.
For Monrovia rentals, the useful result is a shared account from discovery through room release. It identifies the source repair, material decisions and remaining obligations without confusing them. That file supports future maintenance when the next occupant or property manager was not present during the original loss.
Questions
What should a renter report before the crew arrives?
The most useful report identifies active water, the affected room, immediate hazards and the property contact already notified. Safe photographs can help describe conditions without requiring entry into the wet area.
Who approves opening a wet wall?
The crew should confirm the person authorized to approve building work and describe the proposed opening. Access arrangements and approval for alterations are separate parts of coordination.
Can furnishings return when the pipe repair is finished?
Furniture should wait until the affected area has been assessed and released for its intended use. A repaired pipe can sit beside construction that still requires drying or finish repair.
Does the city location identify the pipe material?
The plumbing inspection identifies the installed material and failed component at the property. The repair description should record those findings directly.
How can an absent owner follow progress?
Consistent room labels, dated photographs and short status notes create a usable remote record. Each update can distinguish completed tasks from work awaiting access or approval.